

Framed vs frameless shower doors: how to choose, and what changes in the hardware
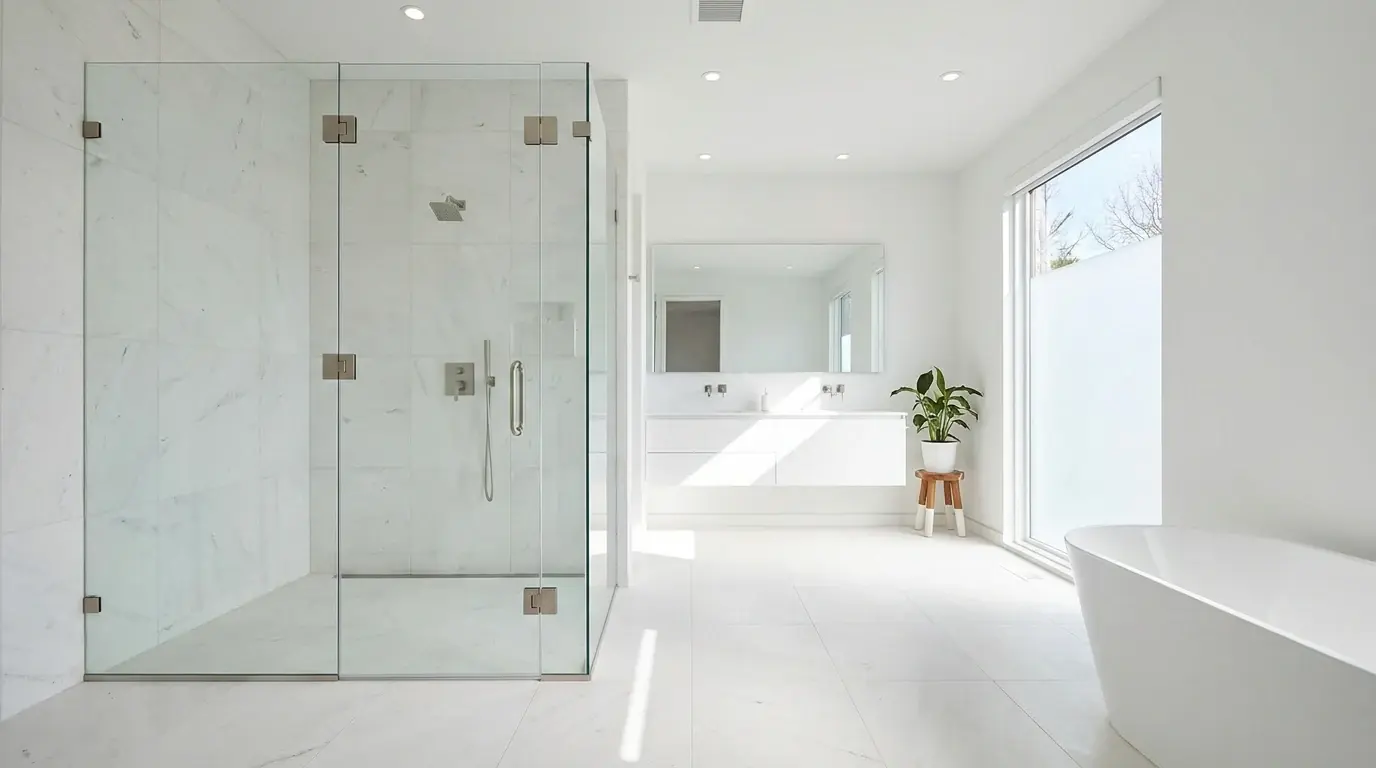
A framed shower door holds thin glass inside a metal frame. A frameless shower door uses thick tempered glass, 3/8" or 1/2", held only by hinges, clamps and a handle. Frameless costs more and needs a solid wall, but it looks cleaner, opens up the bathroom and has no frame to collect soap and water. Semi-frameless sits in between.
That is the short answer. The rest of this guide is for the installer standing in the bathroom with the client, deciding which one to quote, and for the client who wants to know what they are paying for.
What is a framed shower door?
A framed door has metal around every edge of the glass: the door, the fixed panels and the track all sit in aluminum profiles. Because the frame carries the load, the glass can be thinner, usually 3/16" to 1/4". It is the lowest-cost option, it forgives walls that are a little out of plumb, and the frame helps contain water.
The trade-offs are the look, which is dated in most remodels, and cleaning. The frame joints and the bottom track are where soap scum and mildew build up, and they are the first thing a client complains about after a few years.
What is a frameless shower door?
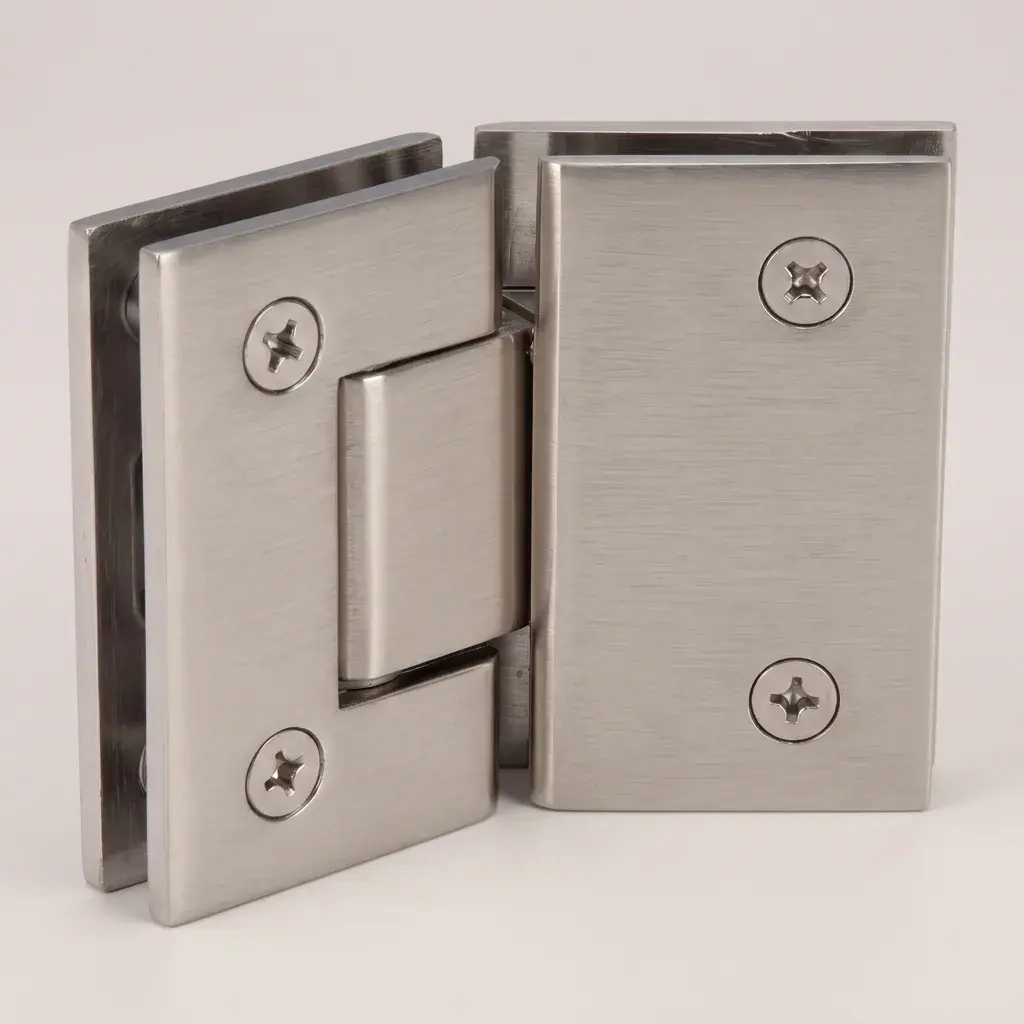
A frameless door has no frame at all. The glass is thick enough to stand on its own, 3/8" or 1/2" tempered, and the only metal you see is the hardware:
- Hinges carry the door, either from the wall or from a fixed glass panel.
- Glass clamps or a U-channel hold the fixed panels.
- A pull handle mounts back to back through two holes in the door.
- Clear seals and sweeps close the gaps so the water stays inside.
The result is more open and easier to wipe down, and it lets a tile wall or a good stone curb show. It is also heavier, more expensive and less forgiving. Every hole and notch is cut before the glass is tempered, so the measurements have to be right the first time.
What about semi-frameless?
Semi-frameless uses glass in between, often 1/4" to 5/16", with metal on some edges, usually around the fixed panels and the top, and a frameless-style door with hinges and a handle. It gets most of the look for less money and is a sensible quote when the budget will not stretch to full frameless.
Framed vs frameless, point by point
- Look: framed reads as builder grade; frameless reads as a finished remodel.
- Glass: framed uses about 3/16" to 1/4"; frameless uses 3/8" or 1/2" tempered.
- Cost: framed is the cheapest; frameless costs the most because of the thicker glass, the fabrication and the hardware.
- Walls: framed tolerates walls that are a little out; frameless needs plumb walls and solid backing for the hinges.
- Water: framed contains water with the frame; frameless relies on the layout, the curb and the seals.
- Cleaning: framed has joints and a track to scrub; frameless is flat glass and a few pieces of metal.
- Repairs: both can be serviced, but on frameless a hinge, a clamp or a seal is a quick swap if you match the part.
Which one should I choose?
Choose framed when the budget is tight, the walls are out and nobody wants to open them up, or it is a rental where cost per bathroom matters most.
Choose frameless when the bathroom is being remodeled to sell or to live in for years, the walls are plumb with blocking behind the hinge line, and the client wants the glass to disappear.
Choose semi-frameless when the client wants the frameless look but the quote has to come down, or the opening needs a little forgiveness at the top.
How heavy is a frameless door, and what hardware carries it?
Thicker glass means a heavier door, and the door weight decides the hinges. Work it out from the size before you order; our glass weight reference gives the weight per square foot for 3/8" and 1/2".
- Our standard wall mount and glass-to-glass hinges carry a door up to 80 lb and 28" wide per pair.
- Heavy duty hinges carry 110 lb with two and 140 lb with three.
- For taller or wider doors, a pivot hinge carries the door top and bottom; our heavy duty pivot takes 145 lb and 36" wide per pair.
For the thickness decision itself, see 3/8 vs 1/2 shower glass. For the fixed panel, see glass clamps or U-channel.
Does a frameless shower leak?
Not if it is laid out and sealed properly. There is no frame to stop water, so the work falls on the curb, the slope of the floor and the seals: a sweep under the door, a bulb seal on the hinge or strike side and a stop where the door meets an in-line panel. Most "leaky frameless shower" calls are a hardened sweep or a missing seal, a cheap part that takes minutes to replace.
A quick checklist before you quote frameless
- Check the walls for plumb along the hinge line and confirm there is blocking behind it.
- Measure the opening at the top, middle and bottom, and the curb width.
- Decide the glass thickness and work out the door weight.
- Pick the hinge type and angle from the layout: wall mount, or glass-to-glass at 90°, 135° or 180°.
- Choose how the fixed panels are held: clamps or U-channel.
- Pick the handle size by center-to-center spacing and send it to the glass shop with the hole size before tempering.
- Add the seals for every gap.
- Pick one finish for all of it: Chrome Polished, Brushed Nickel, Matte Black or Satin Brass.
Singular Glass Hardware stocks frameless shower door hardware in four finishes at our Medley, FL warehouse, with complete shower kits if you want the whole set in one box. Order by 1 PM ET for same-day dispatch, or pick up at the counter. Homeowners looking for someone to install it can find a pro in our installer directory.