Interior office partitions
Glass office fronts built on the C.R. Laurence Fallbrook dry glazing system: slim aluminum frames that hold the glass with gaskets, a door frame for the door, and the hinges, latches and handles to hang it.
Building a Fallbrook front
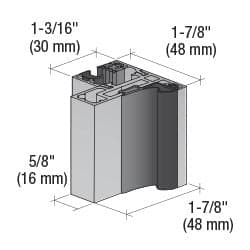
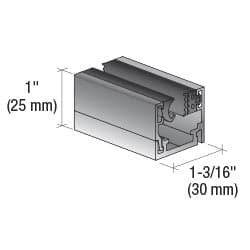
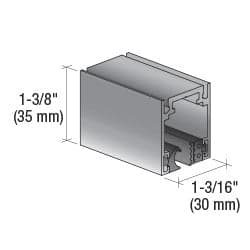
- Fixed frame. 3 m profiles for the ceiling, and for floor, wall and ceiling, take 8, 10 or 12 mm monolithic tempered sidelites.
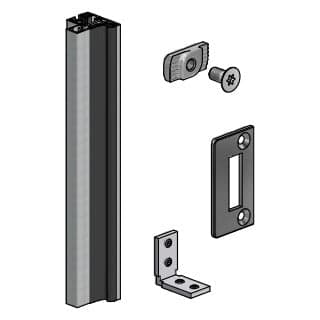
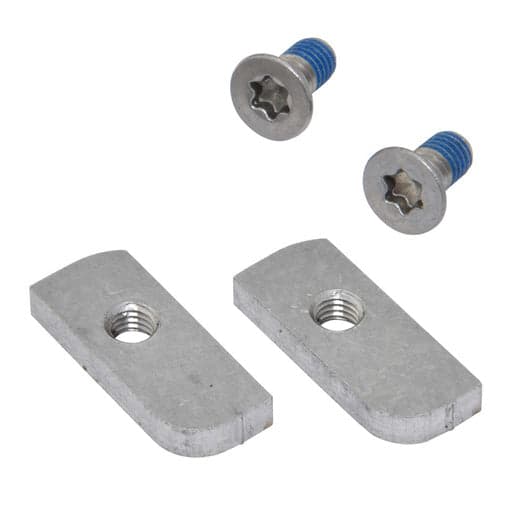
- Door frame. The glass-to-glass door frame profile (8 and 10 mm doors), or the Door Frame Kit for Adjacent Fixed Panels with profiles, strike plate, hammer head nuts and connectors.
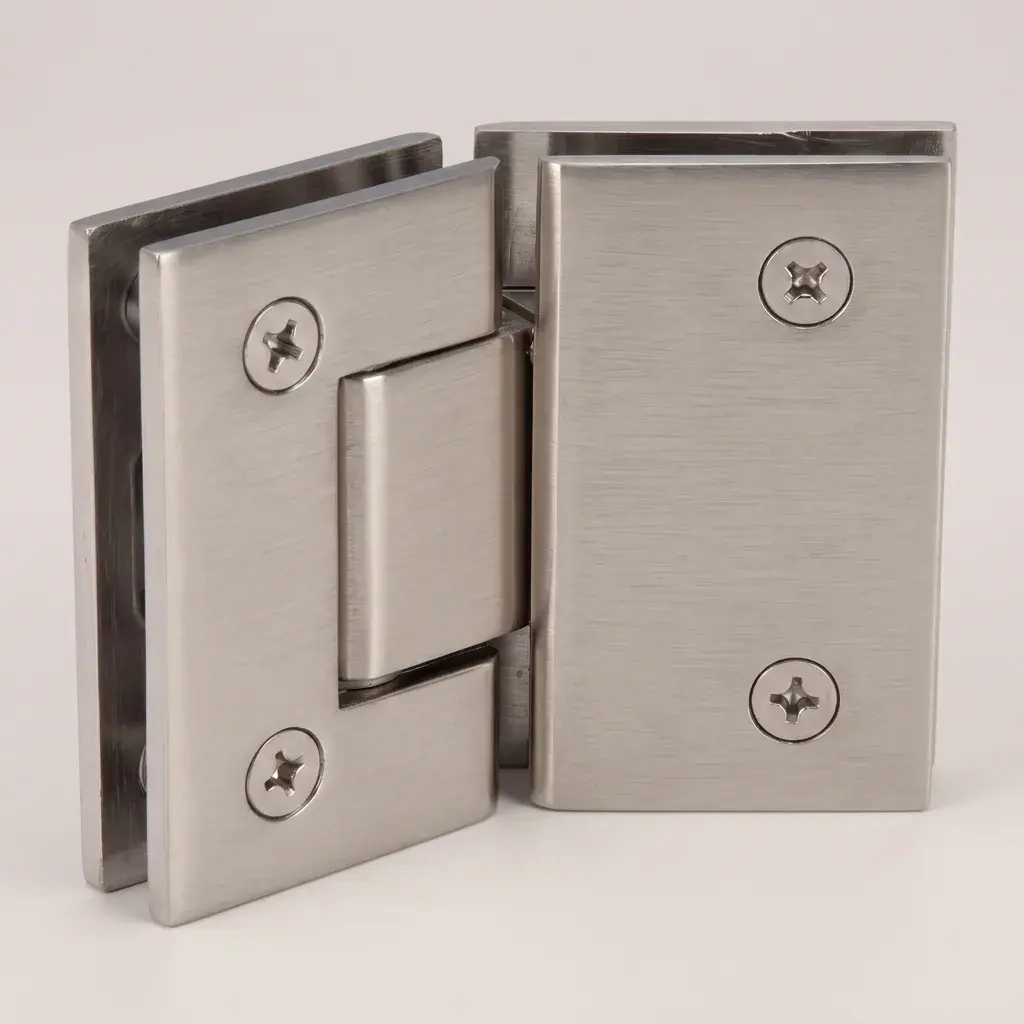
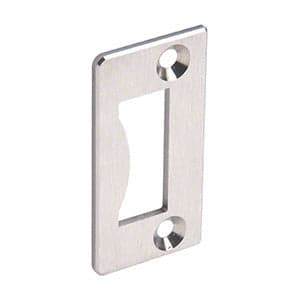
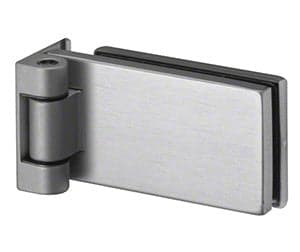
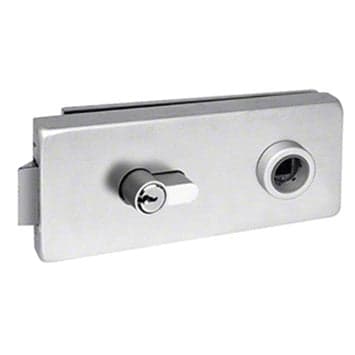
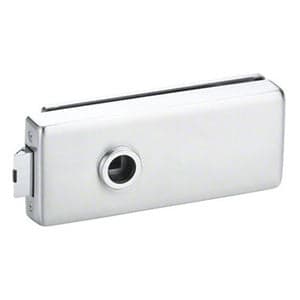
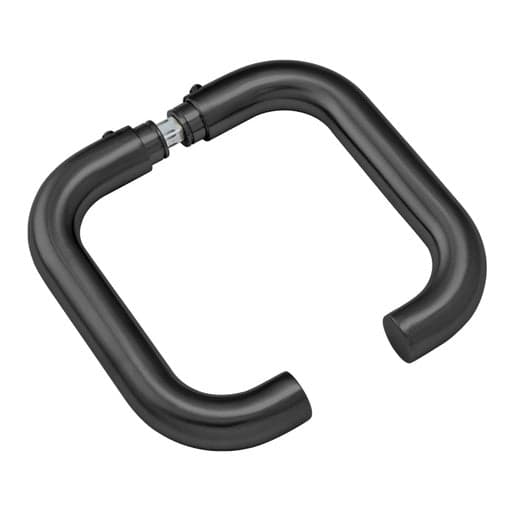
- Door hardware. Square hinge with frame pivot for doors up to 50 kg and 1000 mm wide; square latch housing, plain or with a keyed cylinder; handle set for 8–10 mm glass; strike plate for the FLS and FLK latches.
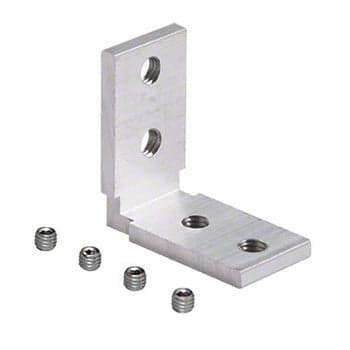
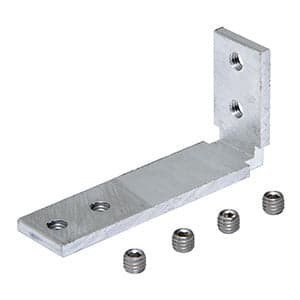
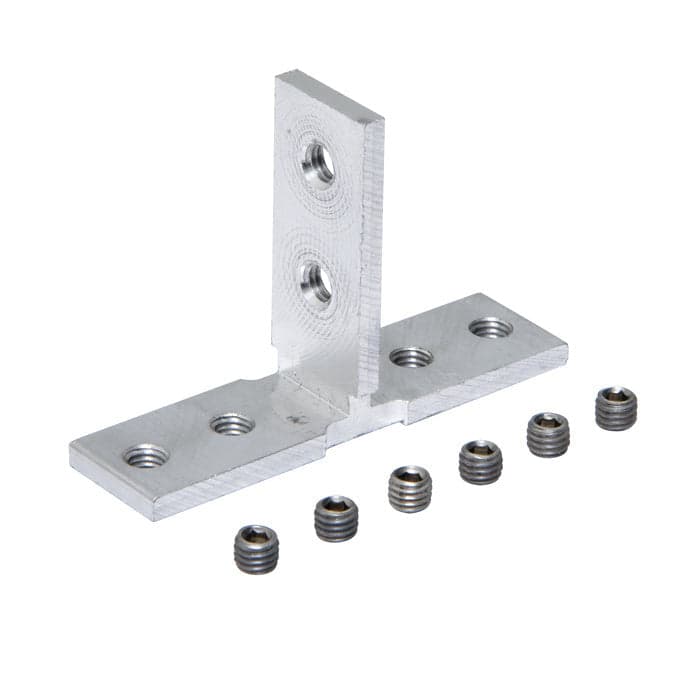
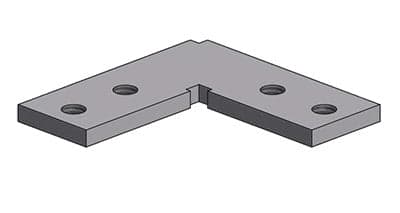
- Connectors. T connector, floor and corner connector, deep head channel corner connector for 12 mm glass, and hammer head nuts for 1/2" glass, sold by the pair.
Where insulating-glass sidelites are specified for sound reduction, the Fallbrook XL 90° corner connector joins the XL floor and ceiling profiles.
Finishes and stock
Profiles, hinges, latches and handles come in Satin Anodized and Matte Black. Stock is held in Medley, Miami. See also C.R. Laurence Interior Systems.