


Sliding glass door hardware: 4-roller, 8-roller bypass or barn door?
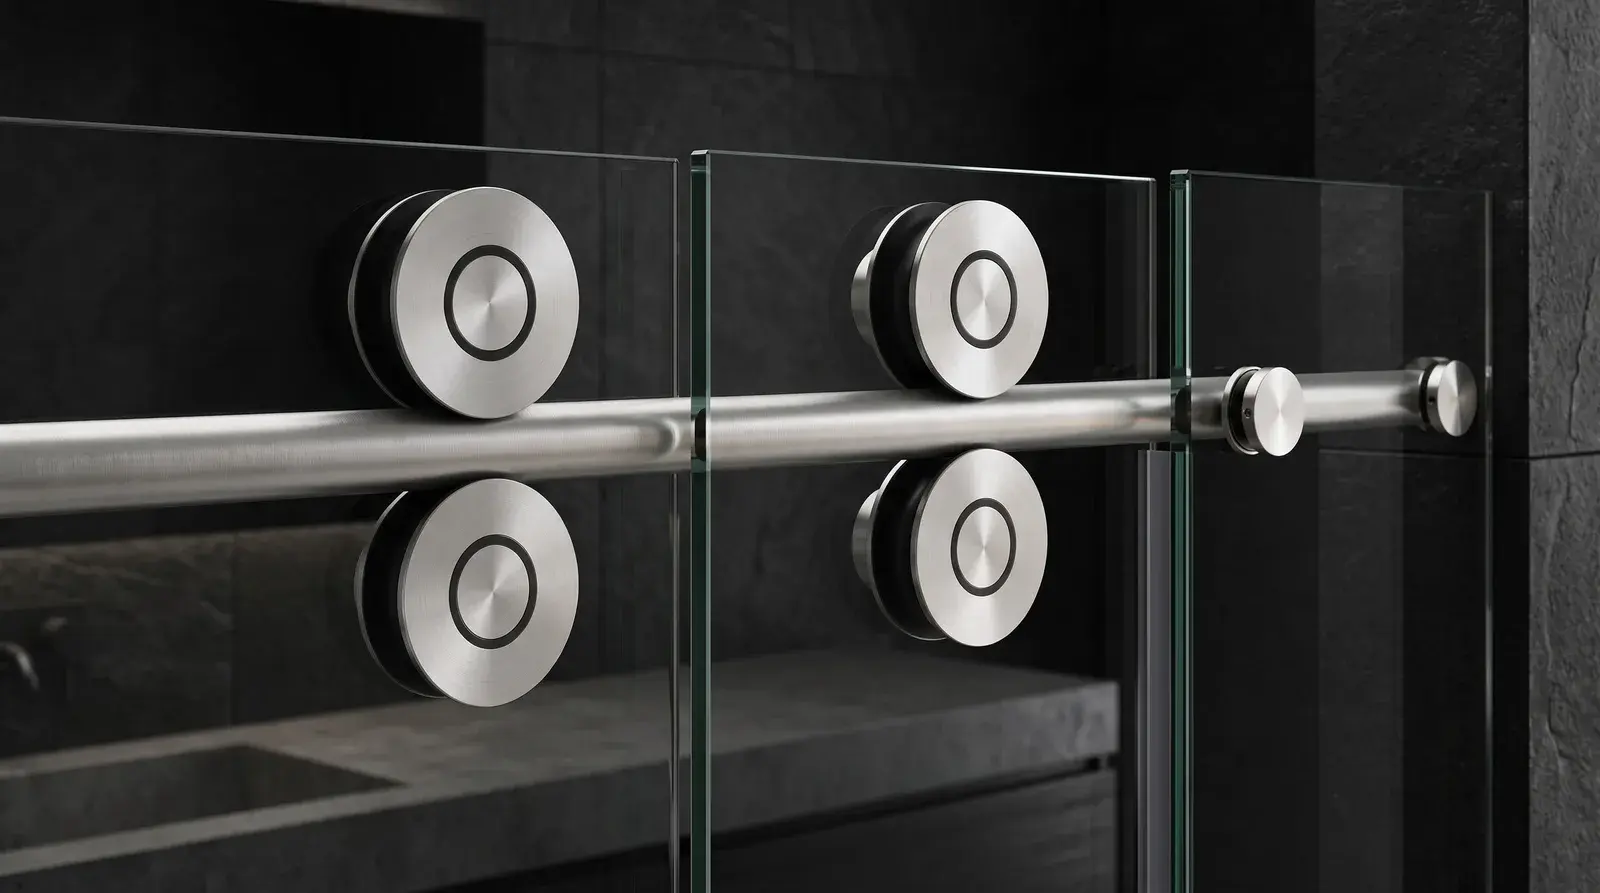
A search for "sliding glass door hardware" mostly returns patio door rollers, the nylon wheels hidden inside an aluminum patio door sash. This guide is not about those. It covers frameless sliding shower door hardware: exposed roller systems that hang a tempered glass panel from a header bar, with no frame around the glass. The header, rollers, guides and stops ship together as a sliding glass door hardware kit.
There are three common configurations. Which one fits depends on the opening, the wall behind it and how much glass you want moving.
Option 1: single panel on a 4-roller header
One sliding panel, one fixed panel, and an exposed header bar that spans the full opening. Four rollers carry the slider along the top of the bar. The round 4-roller system reads as a bathroom barn door. The square 4-roller system gives the same layout with a flat, architectural profile that pairs well with square pulls.
The header mounts to the wall at one or both ends and rests on top of the fixed panel in the middle. The fixed panel takes load, so it needs a proper bottom channel or clamps and a tightened header-to-glass connection. See the full range in 4-roller systems.
Use it for: alcove showers around 60 inches wide, tub surrounds, and any opening where a swing door would hit a toilet or vanity.
Option 2: 8-roller bypass
Two sliding panels on a double-track header, each riding on four rollers. Both panels move, so you can enter from either side and the overlap in the middle is always covered. This is the bypass shower door hardware that replaces the old framed bypass tub door without the bottom track that collects mold.
An 8-roller system needs a wider header (two rails side by side) and a floor guide that captures both panels. Because there is no fixed panel, the header is carrying all the weight and the wall anchors at each end are doing all the work. Plan the blocking before the drywall goes up. Browse the category at 8-roller systems.
Use it for: tub surrounds, wide alcoves, and anywhere the client wants access from both ends.
Option 3: barn door, wall-to-glass or glass-to-glass
The barn door look is a single panel on an exposed header, same as option 1, with larger visible roller housings. Where it gets specific is how the header is supported.
- Wall-to-glass. The header anchors to the wall at one end and to the fixed glass panel at the other. Use this when there is solid wall on the hinge-side and a fixed panel closing the return. Wall-to-glass barn door system.
- Glass-to-glass. Both ends of the header land on glass. The fixed panels carry the track, so their thickness, clamping and bottom support are structural, not cosmetic. Glass-to-glass barn door system.
Glass-to-glass lets you run the slider across a corner or in front of a knee wall, but every pound of the moving panel is now hanging off fixed glass. Confirm fixed panel sizing with the spec sheet before ordering glass. All configurations are grouped under barn door systems.
What the opening needs
Header support and blocking
The header is the whole system and wants solid backing at every anchor point, which in a stud wall means blocking at header height before tile. Toggles into tile and drywall are how sliders sag, bind and pull out. On a finished wall, locate studs and shift the anchor points to hit them.
Glass thickness
Sliding panels are usually 3/8-inch tempered. Some systems accept 1/2-inch, which adds weight and often reduces the allowable panel width. All shower glass must be safety glazing; in the US that means tempered or laminated glass meeting CPSC 16 CFR 1201. Confirm thickness against the spec sheet for the exact system before fabrication.
Holes and cutouts
Rollers attach through drilled holes near the top edge of the glass. Hole diameter, edge distance and spacing are fixed by the hardware, and the fabricator needs them before tempering. Order anti-jump hardware with the kit, not after.
Floor guide, bumpers and anti-jump
- Floor guide. A small bracket on the curb or floor that keeps the bottom edge of the slider tracking straight. Without it the panel swings and hits the fixed glass.
- Bumpers and stops. End stops on the header keep the rollers from running off the bar. Rubber bumpers soften the hit at each end.
- Anti-jump. A tab or lip that stops the rollers lifting off the header if the door is yanked. Do not skip it on a family bathroom.
When a slider beats a swing door
A frameless swing door needs clear floor space through its full arc, plus a hinge wall that can take the load. A slider needs none of that. Pick a slider when:
- The opening is a tub surround. A swing door over a tub deck is awkward to step around and usually drips onto the floor.
- The bathroom is tight. If a hinged door would clip a toilet, vanity or entry door, slide instead.
- Clearance matters. ADA guidance calls for a minimum 32-inch clear opening width for accessible doors (US Access Board, ADA Standards 404). Showers are not always required to meet that, but a wide slider gets close without a door swinging into the room.
Pick a swing door when the opening is narrow (a slider needs roughly double the panel width) or the client wants the cleanest possible glass with no header.
Width and weight, in general terms
Every system publishes a maximum panel weight and header span. A 3/8-inch tempered panel weighs about 5 pounds per square foot, so a 30 by 76 inch slider is roughly 80 pounds before hardware, and 1/2-inch glass climbs fast. Read the limits off the spec sheet for the specific kit and treat the span limit as a hard number.
Round vs square, and finish matching
Round headers and roller housings look softer and suit transitional bathrooms. Square profiles read modern and line up with square pulls, square-tube towel bars and flat-stock clamps. Whichever you pick, carry the profile through the rest of the hardware. A square header with a round ladder pull looks like two different orders.
Finish matching works the same way. Matte black, brushed nickel, polished chrome and brushed gold should match across header, rollers, floor guide, the pull handle and the towel bar on the fixed panel. Buy them together from one source so the plating batches agree.
Soft-close in 2026
Soft-close dampers, borrowed from cabinet and interior barn door hardware, are now showing up on frameless shower sliders. A small piston catches the panel in the last few inches and eases it to the stop. It protects the glass and is the feature clients ask about most this year. Check whether it is a factory option or an add-on, and whether it changes the minimum panel width.
Common mistakes
- Undersized header anchoring. Plastic anchors into tile, or lags that miss the stud. Block the wall, hit framing, use the specified fasteners.
- No floor guide. Left off because it "looks cleaner." The panel swings on the rollers, clips the fixed glass and chips the edge.
- Water management on the bypass overlap. Two overlapping panels leave a gap. Use the clear vinyl seals designed for the system, overlap the panels enough (the spec sheet gives the number) and aim the shower head away from the seam.
- Skipping anti-jump. It costs little and stops a panel from coming off the bar.
Where to get the hardware
Singular Glass Hardware stocks 4-roller, 8-roller and barn door systems in round and square profiles at our Miami location, with spec sheets, hole templates and cut-size guidance so glass can be ordered right the first time. The full range is in sliding door systems.