


Glass standoffs for railings: what IBC, IRC and ASTM E2353 actually require in 2026
Glass standoffs are the cleanest way to hang a frameless guard: no channel, no posts, just glass pinned to the fascia. Inspectors also look at them hardest, because point-supported glass behaves differently from glass in a base shoe. Here is what the IBC, IRC, ASTM E2353 and the Florida Building Code actually require, and what gets a standoff job red-tagged.
Standoffs vs base shoe vs spigots
All three are frameless glass railing hardware, but they load the glass in different ways.
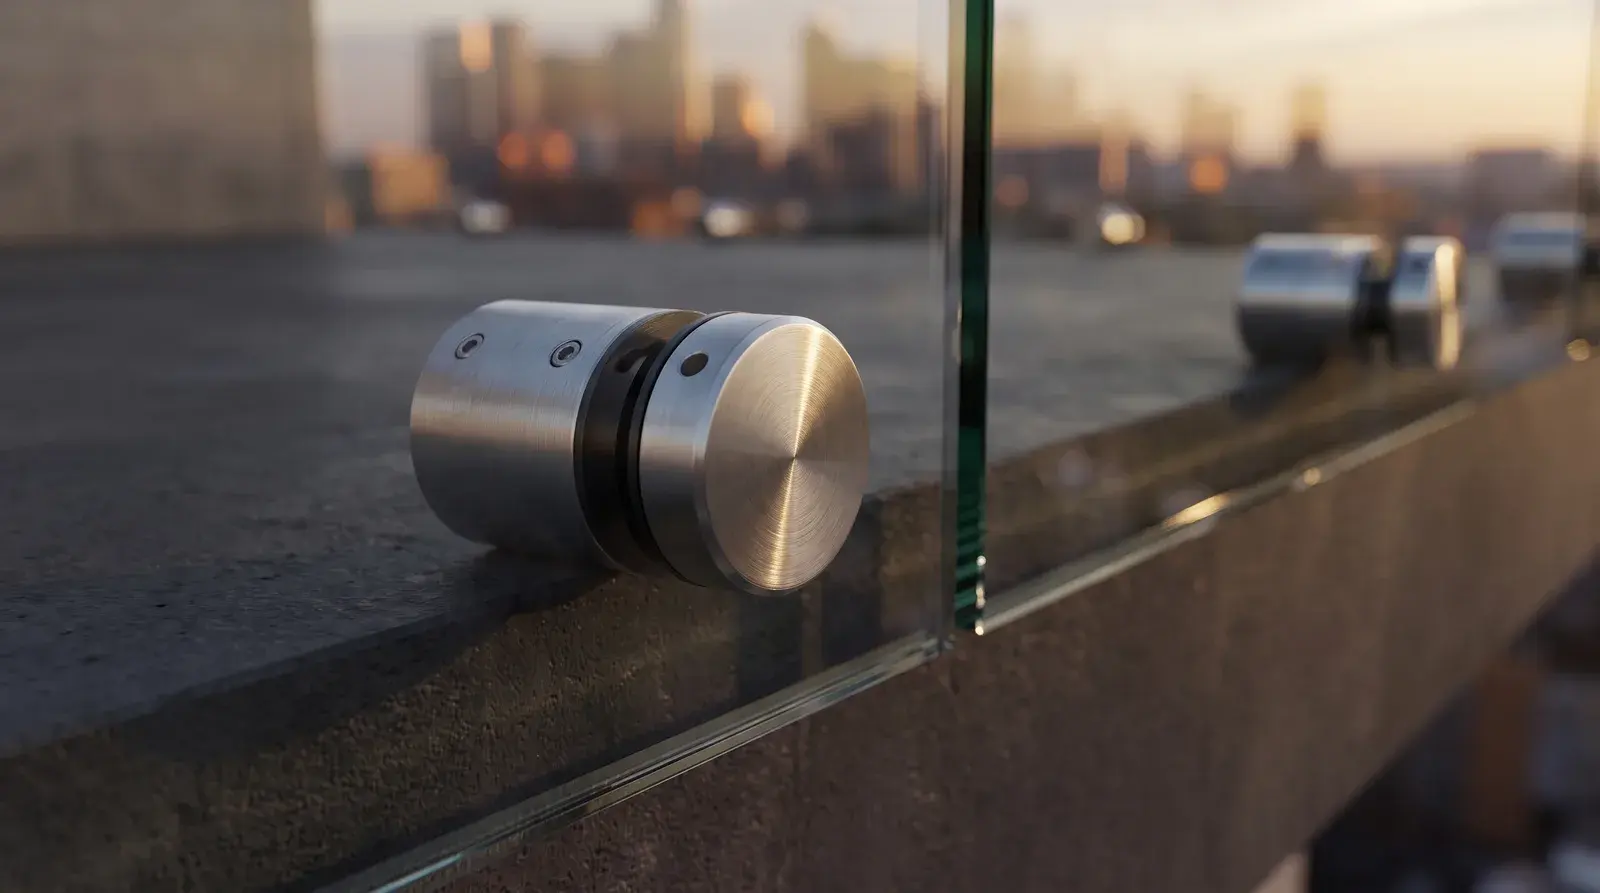
- Standoffs (point-supported). Stainless barrels bolt through holes in the glass and into the side of a slab, stringer or beam. (Edge grip standoffs clamp the panel edge instead of passing through a hole, but the load path is the same point support.) Stress concentrates around the hole nearest the applied load, so hole size, edge distance and spacing are engineered, not picked from a chart. See railing standoffs.
- Base shoe. An aluminum channel captures the bottom edge of the glass and spreads bearing stress evenly along the panel. See base shoes.
- Spigots. Short posts that clamp the glass at two points per panel, common on pool fences and decks. See railing spigots.
The load framework: IBC 1607
Every guard, glass or not, has to resist two separate cases from IBC 1607.9: a uniform 50 plf applied horizontally at the top of the guard, and a 200 lb concentrated load applied at any point along the top in any direction. They are not combined.
For glass, IBC/FBC 2407.1.1 adds a safety factor of four on those loads. A 200 lb point load at the top of a 42 in. panel, times four, resolved through holes near the bottom edge, is why a standoff guard needs a real calculation.
Heights and openings: IRC R312 and IBC 1015
- Guards are required where the walking surface is more than 30 in. above grade or the floor below.
- IRC R312.1.2: 36 in. minimum guard height for one- and two-family dwellings and townhouses.
- IBC 1015.3: 42 in. minimum for commercial and multifamily, measured from the walking surface to the top of the guard.
- 4 in. sphere rule: no opening in the guard may pass a 4 in. sphere up to 36 in. (IRC) or 34 in. (IBC) above the walking surface, including the gap between glass and deck and the gap between panels.
Standoff jobs fail the sphere rule more often than base shoe jobs because the glass floats. If the bottom edge sits more than 4 in. above the finished floor, it fails. Check heights and spacings against the local amendment, which often runs above the model code.
Glass requirements: IBC 2407
Section 2407.1 requires laminated glass made of fully tempered or heat-strengthened plies, minimum 1/4 in. nominal, meeting CPSC 16 CFR 1201 Category II or ANSI Z97.1 Class A. Monolithic tempered is only permitted where there is no walking surface below or it is permanently protected from falling glass.
Since the 2015 cycle, 2407.1.2 requires a top rail or handrail on structural glass balusters, supported by at least three panels or otherwise braced to stay in place if one panel fails. The exception that matters for frameless work: laminated glass with two or more plies of equal thickness and the same glass type may omit the top rail, provided the panel is shown to remain in place after impact or breakage per ASTM E2353 and the building official accepts it. Engineering Express explains how that exception is applied. Either way, budget for a cap rail or an engineered no-rail design.
ASTM E2353: the test standard
ASTM E2353 is the test method 2407 points to. It covers static load, pendulum impact and post-breakage retention for glass in one-, two-, three- and four-side support conditions anchored to concrete, masonry, wood and metal. The important part for standoffs: the glass is tested in its actual support condition. A base shoe report does not cover a standoff guard. Ask the supplier for the report that matches the fitting, hole layout and glass make-up you plan to install.
Florida Building Code and HVHZ balconies
Florida uses the FBC 8th Edition (2023), which carries the IBC guard loads and 2407 nearly verbatim, plus wind. Exterior balcony glass in Miami-Dade and Broward is designed for HVHZ pressures under ASCE 7-22, and those pressures routinely govern over the 50 plf case on tall or exposed panels. FBC 2407.1.4 requires laminated glass on exterior guards in wind-borne debris regions, and where the glass supports a top rail the assembly has to pass the impact test with the rail still attached.
In practice, a South Florida standoff balcony rail is a 1/2 in. laminated make-up at minimum, often thicker, with the standoff count set by the engineer rather than by the look. For the state permit path, see our Florida glass railing code guide.
Why make-up and spacing come from engineering
Nothing in the code says "two standoffs per panel" or "1/2 in. glass." The engineer sizes both from the governing load, the safety factor, hole edge distance, panel width and substrate. The general pattern structural engineers describe is that point-supported glass needs a thicker, laminated make-up than the same span in a base shoe, because the load is not shared along the edge. Treat any spacing you see online as a starting point for the calc.
Anchoring: concrete, steel, wood
- Concrete. Fascia-mount into the slab edge with adhesive or wedge anchors sized for the pull-out and shear from the factored load. Thin slab edges and post-tension cables are the usual problems; scan before you drill.
- Steel. Through-bolt or tapped stringers and beams.
- Wood. Blocking or a steel backer plate behind the rim joist. A standoff bolted into a single 2x rim will not hold a factored 800 lb reaction. Substrate and anchor mismatch is the most common cause of a failed inspection on standoff guards.
Use 316 stainless steel glass standoffs on anything within a few miles of salt water. 304 pits and streaks in coastal exposure. Larger-diameter barrels such as a 1-3/4 in. by 2 in. standoff spread bearing over more glass, while a 1 in. by 2 in. standoff is common on interior stairs and partitions.
Hole placement and edge distance in the glass
Holes in tempered glass are cut before tempering and cannot be moved. Fabricators generally hold hole edges about two times the glass thickness from the panel edge, but the engineer sets the numbers. The nylon or EPDM isolator must be present on both faces, and the glass must never touch metal. Order glass from a shop drawing, not a field sketch.
The permit package
- Signed and sealed drawings showing guard height, panel layout, standoff centers and anchor locations.
- Glass make-up: ply thickness, interlayer, tempered or heat-strengthened, CPSC or ANSI category.
- Anchor specification with substrate, embedment, edge distance and the product evaluation report.
- Standoff spec sheet with material grade and the ASTM E2353 report for the support condition.
- For exterior HVHZ work, the wind pressure used and the Florida product approval or engineering for the assembly.
Common inspection failures
- Bottom edge of glass more than 4 in. above the deck.
- Guard measured to the glass edge instead of the top of the cap rail, or the reverse, coming up short of 36 or 42 in.
- Monolithic tempered glass on a balcony with a walking surface below.
- No top rail and no E2353 post-breakage report to justify omitting it.
- Anchors installed at less than the specified edge distance, or into a rim joist with no backing.
- 304 hardware on a submitted 316 spec.
- Field-drilled or relocated holes, missing isolators, glass bearing on metal.
Singular stocks stainless steel glass standoffs, spigots, base shoes, cap rails and glass railing clamps in Medley, Miami, with spec sheets and material certs available for permit sets.